LOADING...
JEONGOK PREHISTORY MUSEUM.
WITH URBANLAB. 2006.



|
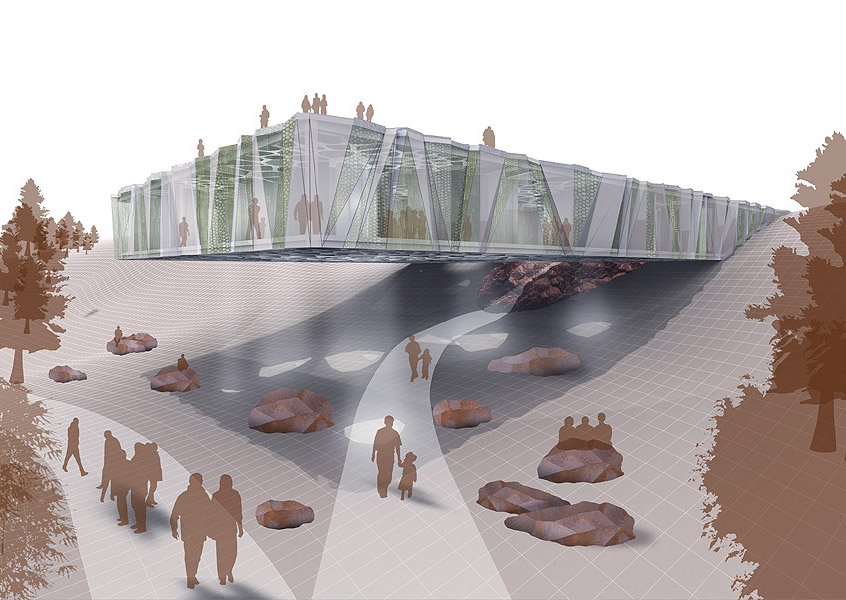
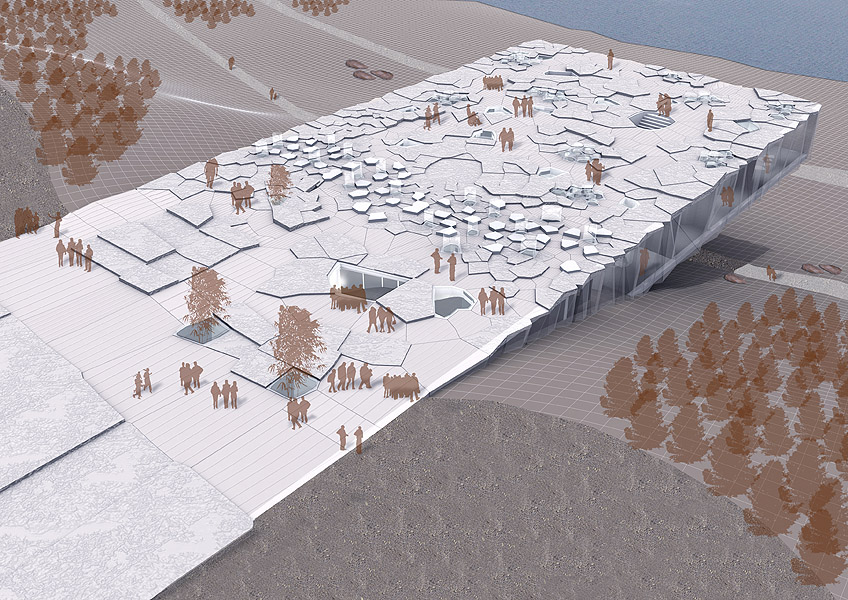
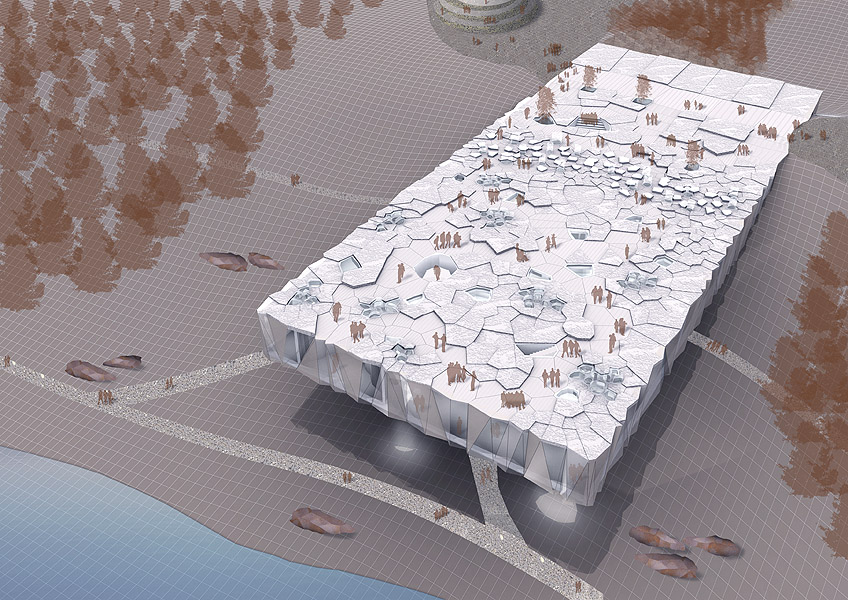
The concept for the Gyeonggi-do Jeongok Prehistory Museum begins with
horizontal layering: the organization of the building consists of six contiguous
"strata." Sandwiched together, the strata knit the proposed museum into its
landscape and surrounds. The strata are connected by walking paths and
crossing routes which effectively connect the entire Jeongok-ri Paleolithic
site to the new museum. The strata consist of the following layers: stratum 1 / Sky stratum 2 / Park-scape stratum 3 / Museum stratum 4 / Basalt + Earth stratum 5 / Garden stratum 6 / Water The cantilever is made possible by the use of two stress-skin concrete "waffletype" slabs braced by integral concrete walls/columns. The integral walls/ columns provide mutual lateral support, enabling a cantilever without external bracing (the glass facades do not contribute structurally). The loads applied to the multi-layered sandwiched system are transferred ultimately to the underground basalt deposit. The system is a network structure that maintains equilibrium in the whole via a complex interdependence of the parts. The structural concept is to fuse structure, surface, pattern and ornamentation. |
|
|