LOADING...
CHICAGO ROWING CENTER.
UNIVERSITY OF ILLINOIS CHICAGO. 2003.




|
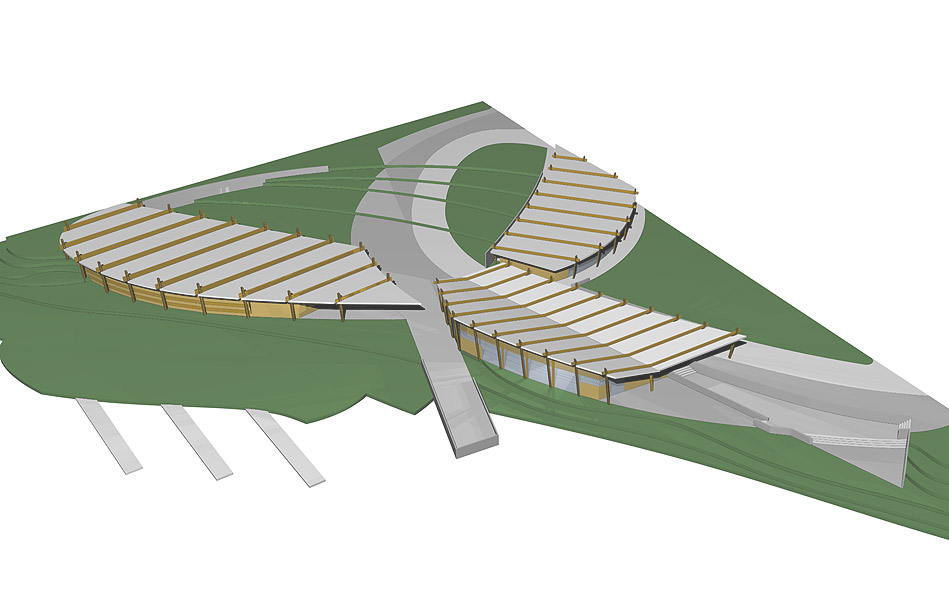
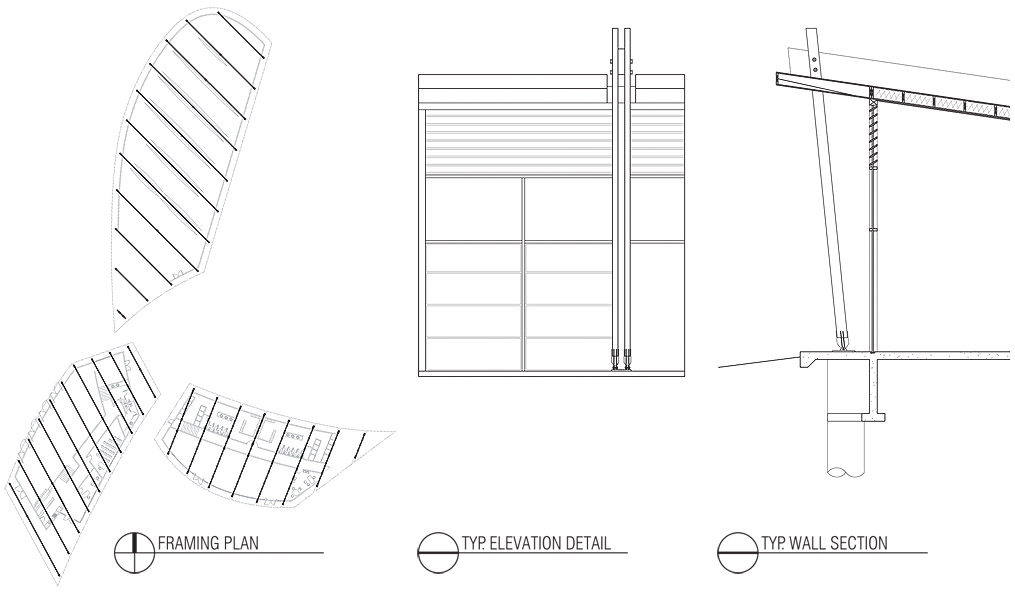
Situated on a site in Chicago's Bridgeport community and along the South Branch of the Chicago River is a triangular site that is currently used to store crew shells of the Chicago Rowing Club. The site is adjacent to a seven mile strech of the river that runs perfectly straight, creating an optimal practice throughway. The program is to hold an optimal amount of crew shells in a 10,000 sq. ft. boat shed and design an additional 8,000 sq. ft. of secondary program including a gym, locker rooms, meeting rooms, classroom, lounge, and exterior space. The project was developed using existing views seen from approaches to and from the site and the mapping of circulation paths in the same manner. The complex composite system that was created from these analyses intuitively allows the program, form, and landscape design to develop. The site's main circulation paths and built form are derived from extrusions of the diagrams. The docks and boat shed and other adjacencies immediately develop from the programmatic requirements. Construction and structural elements were to be developed out of wood construction, and the design uses glulam beams with 2x10 joists spanning beneath the glulams. The columns support the glulams using two 4x8 members, bolted into the glulam beam and pinned at their base. |
|
|